What the animation shows
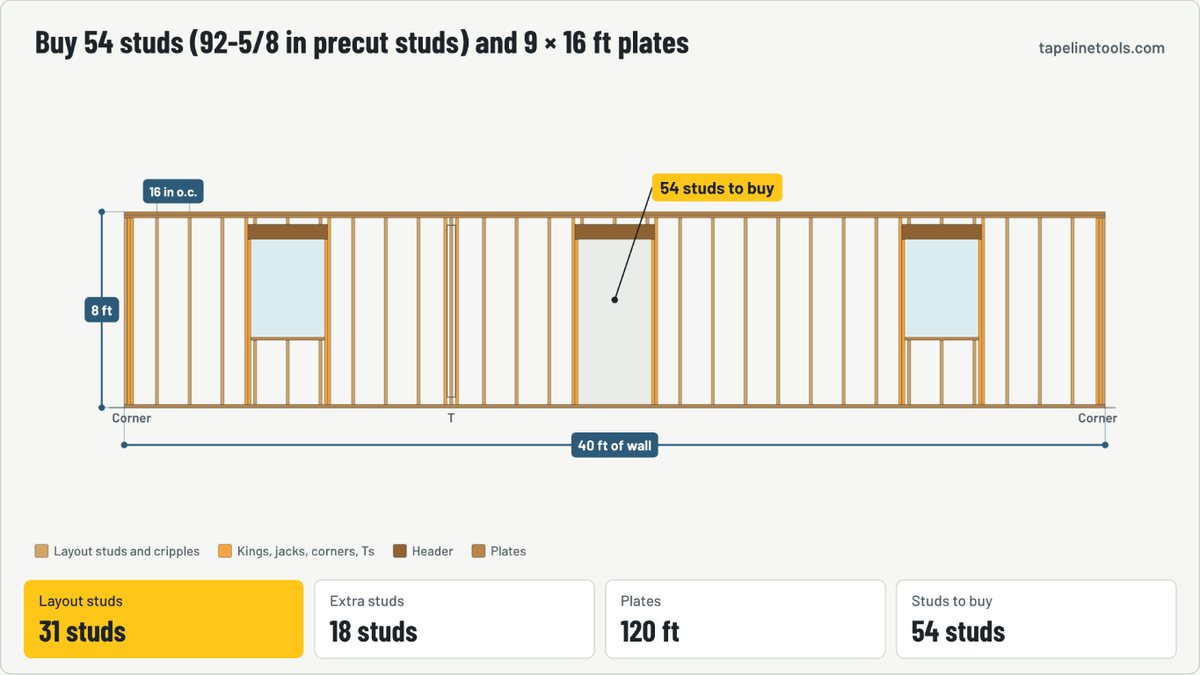
The animation and the step-by-step video above use your numbers. Here is the same walkthrough written out for the default example.
What you enter
- Total wall length: 40 ft. Add up every wall you are framing. Measure along the bottom plate.
- Wall height (floor to top of plates): 8 ft. Framed height including the plates. Precut 92-5/8 in studs make a 97-1/8 in wall with three plates.
- Stud spacing (on center): 16 in (most walls). Spacing is measured center to center. Bearing walls under two floors usually need 16 in; check your plans.
- Door openings: 1. Each opening adds 4 studs: 2 king studs (full height) and 2 jack studs (under the header). Cripples are cut from the layout studs the opening displaces.
- Window openings: 2. Also 4 studs each (2 king, 2 jack). Cripples above the header and under the sill come from the displaced layout studs.
- Outside corners: 2. Each corner adds 2 studs so both walls have a nailing surface for drywall.
- Extra for waste and culls: 10 %. 10–15% covers crooked boards, mis-cuts and blocking.
What happens, step by step
- The bottom plate runs the full 40 ft of wall.
- Studs stand every 16 in on center, plus one at the end.
- Each opening adds two king and two jack studs under a header.
- Two top plates go on: 120 ft of plate in total.
The answer: studs to buy (with waste) is 54 studs.
How it’s calculated
- Layout studs = wall length ÷ spacing, rounded up, + 1 for the end
- Extra studs = 4 per door or window (2 king + 2 jack) + 2 per corner + 2 per T intersection
- Studs to buy = (layout + extra) × (1 + waste %), rounded up
- Plate length = wall length × 3 (1 bottom + 2 top) or × 2 with a single top plate
- Plate boards = plate length × (1 + waste %) ÷ board length, rounded up
- Stud cut length = wall height − 1.5 in per plate
Worked example
40 ft of 8 ft wall at 16 in on center, 1 door, 2 windows, 2 corners, 1 T, double top plate, 16 ft plates, 10% waste.
Inputs
- Total wall length
- 40 ft
- Wall height (floor to top of plates)
- 8 ft
- Stud spacing (on center)
- 16 in (most walls)
- Door openings
- 1
- Window openings
- 2
- Outside corners
- 2
- Wall intersections (T)
- 1
- Double top plate
- Yes
- Plate board length
- 16 ft
- Extra for waste and culls
- 10 %
- Price per stud
- 0 $
- Price per plate board
- 0 $
Results
- Studs to buy (with waste)
- 54 studs
- Layout studs (on center)
- 31 studs
- Extra studs at openings, corners and Ts
- 18 studs
- Stud cut length
- 91.5 in
- Stud to buy
- 92-5/8 in precut stud (trim 1-1/8 in)
- Plate length (linear)
- 120 ft
- Plate boards to buy
- 9 boards
Assumptions and limits
- Plates and studs are nominal 2× lumber, 1.5 in thick.
- Common studs that fall inside an opening are cut up and reused as cripples, so no extra studs are added for cripples.
- Corners and intersections use 2 extra studs each; California corners or ladder blocking can use fewer.
- Headers, sills, blocking and sheathing are estimated separately.
Sources: IRC R602.3 (stud size, height and spacing) and R602.3.2 (top plate); confirm with your local edition.
Verify the result against the applicable local code, adopted code edition, manufacturer instructions and project requirements. See our methodology.
Questions
How many studs do I need for a 40 ft wall?
At 16 in on center a 40 ft wall needs 31 layout studs (480 in ÷ 16 = 30, plus 1). With a door, two windows, two corners and one T it grows to 49, or 54 with 10% waste.
Is it 1 stud per foot?
That old rule of thumb (one stud per linear foot) is close for 16 in walls with a few openings. For 40 ft it gives 40 studs; an itemized count with openings and corners is usually higher.
What length stud for an 8 ft wall?
Precut 92-5/8 in studs. With a 1-1/2 in bottom plate and two 1-1/2 in top plates the wall is 97-1/8 in, which leaves room for 8 ft drywall plus the ceiling board.
What are king, jack and cripple studs?
King studs run full height beside an opening. Jack (trimmer) studs sit inside them and carry the header. Cripples are the short studs above a header and below a window sill.