What the animation shows
The animation and the step-by-step video above use your numbers. Here is the same walkthrough written out for the default example.
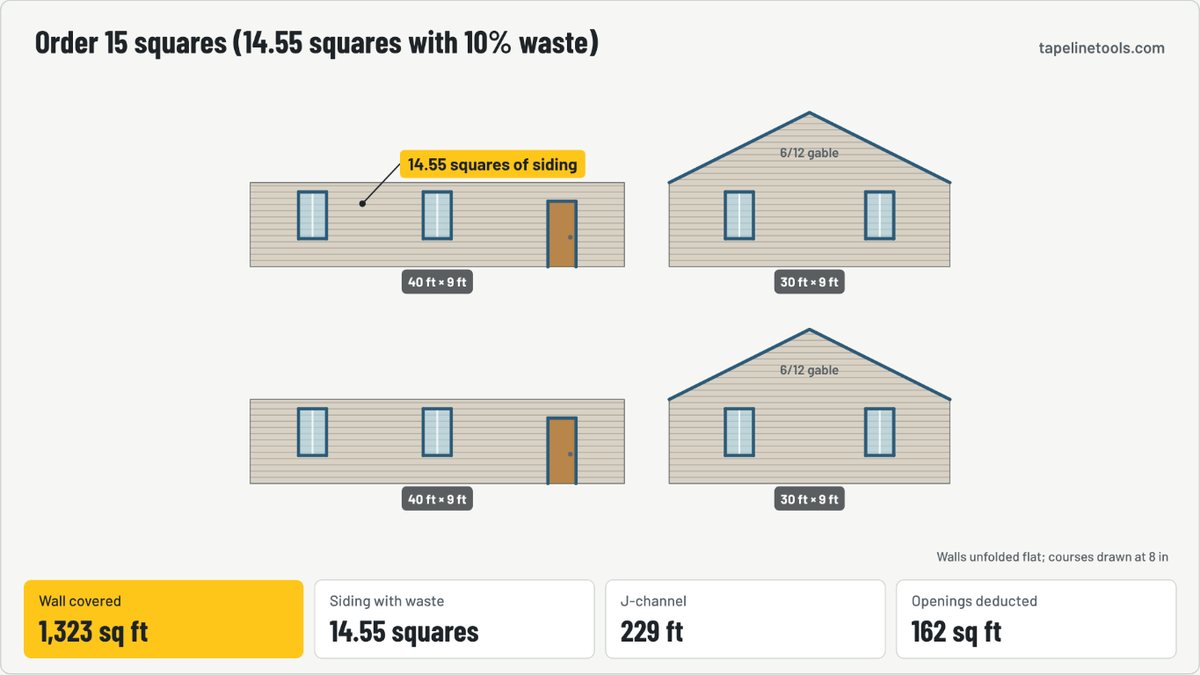
What you enter
- Walls: 4 walls.
- Gable ends: 2. The triangles above the eaves on the end walls. 2 for a simple gable house, 0 for a hip roof.
- Gable width (eave to eave): 30 ft.
- Roof pitch at the gables: 6 /12.
- Doors: 2. Each door is taken as 3 × 7 ft (21 sq ft).
- Windows: 8.
- Waste allowance: 10 %. About 10% for simple walls; 15% with many gables, corners and openings.
What happens, step by step
- Siding goes on from the bottom up, one course at a time.
- Doors and windows are left open: 162 sq ft comes off the total.
- Each gable is a triangle, half width × rise: 225 sq ft in all.
- J-channel trims openings and rakes: 229 ft, 21 pieces.
The answer: siding to buy (with waste) is 14.55 squares.
How it’s calculated
- Wall area = Σ width × height
- Gable area = gables × ½ × width × (width ÷ 2 × pitch ÷ 12)
- Net area = walls + gables − doors × 21 sq ft − windows × width × height
- Squares = net area × (1 + waste %) ÷ 100
- J-channel = Σ window perimeters + doors × (2 × 7 + 3 ft) + gables × 2 rakes × (width ÷ 2) × √(1 + (pitch ÷ 12)²)
Worked example
A 40 × 30 ft house with 9 ft walls, two 6/12 gables, 2 doors and 8 windows (3 × 5 ft), 10% waste.
Inputs
- Walls
- 40 × 9; 30 × 9; 40 × 9; 30 × 9 ft
- Gable ends
- 2
- Gable width (eave to eave)
- 30 ft
- Roof pitch at the gables
- 6 /12
- Doors
- 2
- Windows
- 8
- Typical window width
- 3 ft
- Typical window height
- 5 ft
- Waste allowance
- 10 %
- Price per square
- 0 $/square
Results
- Siding to buy (with waste)
- 14.55 squares
- Whole squares to order
- 15 squares
- Siding area with waste
- 1,455 sq ft
- Net wall area to cover
- 1,323 sq ft
- Gable area (included)
- 225 sq ft
- Doors and windows deducted
- 162 sq ft
- J-channel around openings and rakes
- 229 ft
- J-channel pieces (12 ft 6 in)
- 21 pieces
- Starter strip (wall bottoms)
- 134 ft
Assumptions and limits
- Walls are measured up to the soffit or eave; gable triangles start at the eave line.
- Doors are 3 × 7 ft; all windows share the typical size you enter.
- J-channel runs around all four sides of each window (use the bottom length for undersill trim instead), up both sides and across the top of each door, and along both rakes of each gable.
- J-channel is sold in 12 ft 6 in pieces (common for vinyl); check your product.
Verify the result against the applicable local code, adopted code edition, manufacturer instructions and project requirements. See our methodology.
Questions
How many squares of siding do I need for a 1,500 sq ft house?
Floor area does not decide it; wall area does. A 40 × 30 ft single-story house with 9 ft walls and two 6/12 gables has about 1,323 sq ft to cover after openings, or 14.6 squares with 10% waste.
What is a square of siding?
One square covers 100 sq ft of wall. Vinyl siding cartons commonly hold 2 squares; check the box.
How do I calculate a gable end?
A gable is a triangle: ½ × width × height. The height is half the width times pitch ÷ 12, so a 30 ft wide 6/12 gable is 7.5 ft tall and 112.5 sq ft.
Should I subtract windows from siding?
Yes for large openings, but keep the waste allowance: cut-outs around windows waste material. Many installers skip deducting openings smaller than about 3 × 4 ft.