What the animation shows
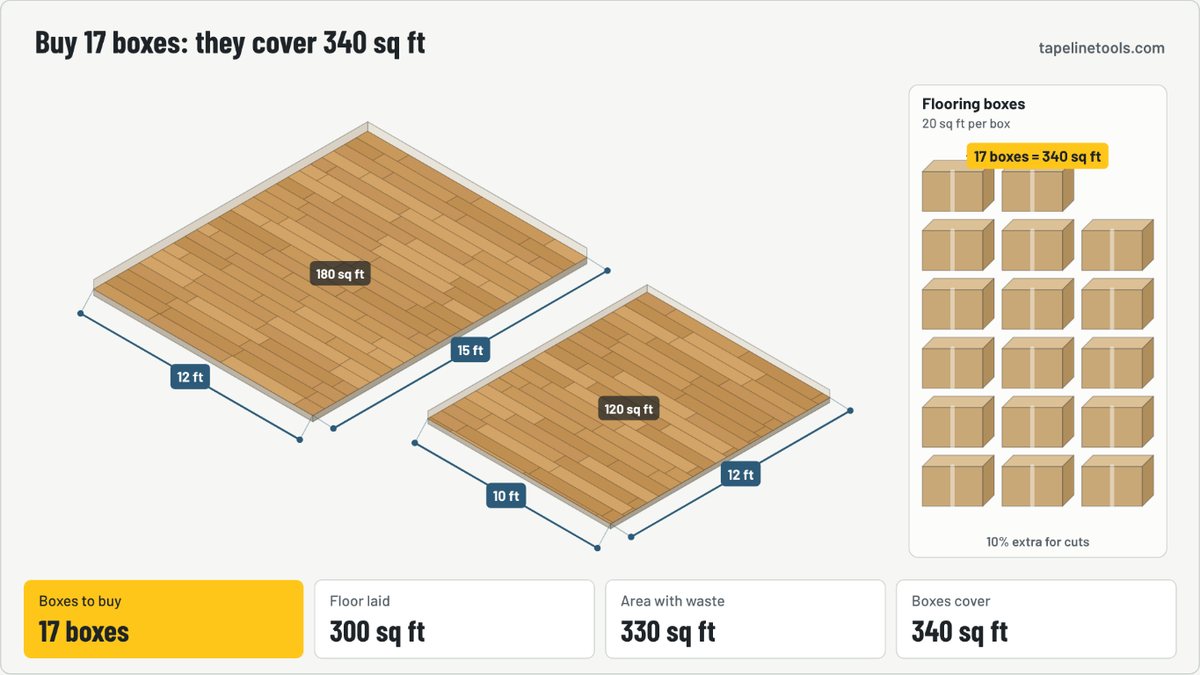
The animation and the step-by-step video above use your numbers. Here is the same walkthrough written out for the default example.
What you enter
- Rooms: 12 × 15; 10 × 12 ft.
- Waste allowance: 10 %. Typically 5–10% for straight lay; 15% for diagonal or herringbone.
- Coverage per box: 20 sq ft.
What happens, step by step
- Planks go down row by row, each row starting at a different offset.
- Boxes fill on the right: each covers 20 sq ft, plus 10% for cuts.
- Room 2 starts. Every room's floor area adds to the total.
- 300 sq ft plus waste is 330 sq ft, so 17 boxes cover it.
The answer: boxes to buy is 17 boxes.
How it’s calculated
- Area = Σ room length × width
- Needed = area × (1 + waste %)
- Boxes = needed ÷ box coverage, rounded up
Worked example
Two rooms, 12 × 15 ft and 10 × 12 ft, 10% waste, 20 sq ft boxes.
Inputs
- Rooms
- 12 × 15; 10 × 12 ft
- Waste allowance
- 10 %
- Coverage per box
- 20 sq ft
- Price per square foot
- 0 $/sq ft
Results
- Boxes to buy
- 17 boxes
- Floor area
- 300 sq ft
- Area with waste
- 330 sq ft
- Area covered by boxes
- 340 sq ft
Assumptions and limits
- Rooms are rectangles. Split L-shaped rooms into two rectangles.
- Price is per square foot of product purchased.
Verify the result against the applicable local code, adopted code edition, manufacturer instructions and project requirements. See our methodology.
Questions
How much extra flooring should I buy?
Buy 5–10% extra for standard layouts and keep a spare box for future repairs — dye lots change over time.
How do I measure an L-shaped room?
Split it into two rectangles and add each as its own row.