What the animation shows
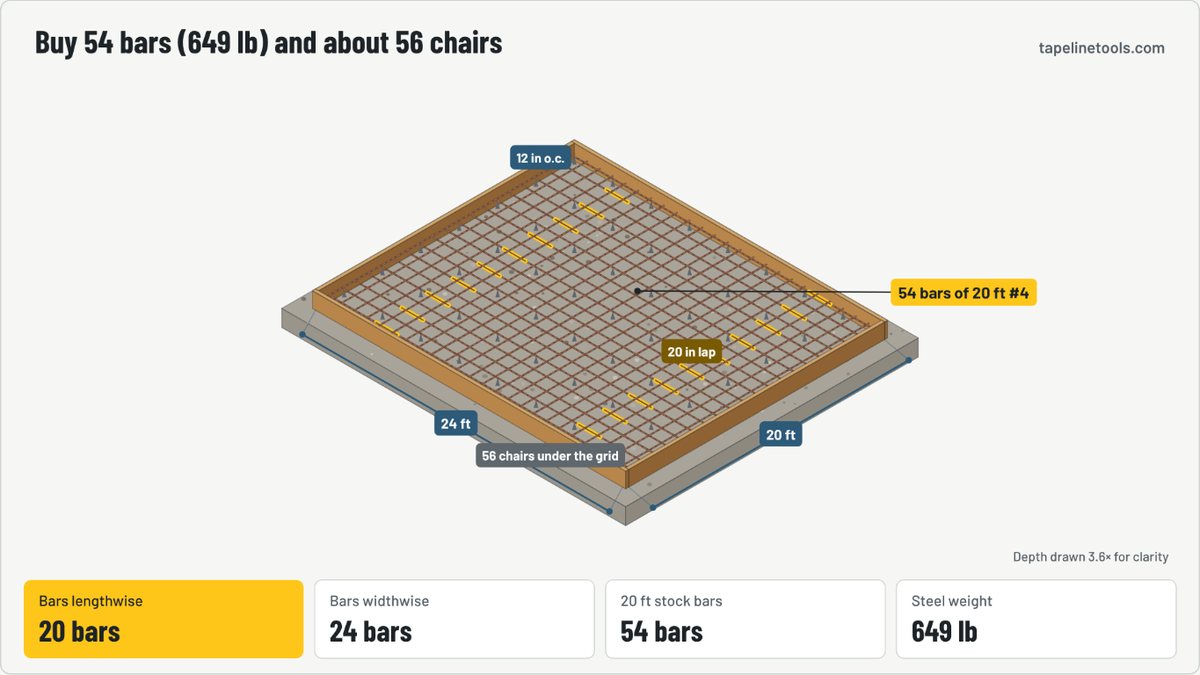
The animation and the step-by-step video above use your numbers. Here is the same walkthrough written out for the default example.
What you enter
- Slab length: 24 ft.
- Slab width: 20 ft.
- Grid spacing (on center): 12 in. Residential slabs commonly use 12–18 in. Follow your plans.
- Edge clearance: 3 in. Distance from the slab edge to the end of each bar. ACI 318 calls for 3 in of cover where concrete is cast against earth.
- Bar size: #4 (1/2 in, 0.668 lb/ft). Nominal diameters and weights per ASTM A615.
- Stock bar length: 20 ft. Home centers sell 10 and 20 ft bars; supply yards stock 20, 40 and 60 ft.
- Lap splice length: 40 × bar diameter. 40 bar diameters is a common rule of thumb (#4 bar → 20 in). Your engineer or ACI 318 may require more.
What happens, step by step
- Bars run lengthwise every 12 in, stopping 3 in short of the forms.
- Runs over 20 ft get another bar, overlapped 20 in at each lap.
- 24 bars cross the other way to finish the grid.
- 971.3 ft of #4 bar weighs 649 lb; short pieces share stock bars.
- Chairs every 3 ft hold the grid mid-slab: about 56 chairs.
The answer: stock bars to buy is 54 bars.
How it’s calculated
- Bar run length = slab dimension − 2 × edge clearance
- Bars each way = run width ÷ spacing, rounded down, + 1
- Lap length = lap factor × bar diameter (e.g. 40 × 0.5 in = 20 in)
- Runs longer than a stock bar: pieces = 1 + (run − stock) ÷ (stock − lap), rounded up; each joint adds one lap
- Short final pieces are cut from full bars: pieces per bar = stock ÷ piece length, rounded down
- Weight = total length with laps × lb/ft (#3 0.376, #4 0.668, #5 1.043)
- Chairs = (run length ÷ chair spacing + 1) × (run width ÷ chair spacing + 1)
Worked example
A 24 × 20 ft slab, #4 bar at 12 in each way, 3 in clearance, 20 ft stock bars, 40d laps, no waste.
Inputs
- Slab length
- 24 ft
- Slab width
- 20 ft
- Grid spacing (on center)
- 12 in
- Edge clearance
- 3 in
- Bar size
- #4 (1/2 in, 0.668 lb/ft)
- Stock bar length
- 20 ft
- Lap splice length
- 40 × bar diameter
- Extra bars for waste
- 0 %
- Chair spacing (each way)
- 3 ft
Results
- Stock bars to buy
- 51 bars
- Bars running lengthwise
- 20 bars
- Bars running widthwise
- 24 bars
- Total rebar length (with laps)
- 971.3 ft
- Lap splices
- 20 laps
- Steel weight (installed)
- 649 lb
- Chairs (estimate)
- 56 chairs
- Lap length
- 20 in
Assumptions and limits
- One layer (mat) of reinforcement in a rectangular slab.
- Offcuts long enough for another full piece are reused; shorter offcuts are scrap.
- Bends, dowels, thickened edges and corner bars are not included.
- Weight is installed steel including laps, from ASTM A615 nominal weights.
Sources: ASTM A615 — standard deformed bar sizes: nominal diameter and weight per foot. ACI 318 — concrete cover (3 in for concrete cast against and permanently exposed to earth) and spacing limits.
Verify the result against the applicable local code, adopted code edition, manufacturer instructions and project requirements. See our methodology.
Questions
How much rebar do I need for a 20 × 20 slab?
At 12 in on center each way with 3 in edge clearance, each direction gets 20 bars of 19.5 ft — 40 bars and 780 linear ft. In #4 that is about 521 lb of steel.
How long should a rebar lap splice be?
A common rule of thumb is 40 bar diameters: 15 in for #3, 20 in for #4 and 25 in for #5. Structural drawings or ACI 318 may require more for your concrete strength and bar location.
How much does #4 rebar weigh?
ASTM A615 #4 bar weighs 0.668 lb per foot, so a 20 ft bar weighs about 13.4 lb. #3 is 0.376 lb/ft and #5 is 1.043 lb/ft.
How many rebar chairs do I need?
Place chairs about every 3–4 ft each way so the grid stays in the middle of the slab while concrete is placed. A 20 × 20 ft slab at 3 ft needs roughly 49.