What the animation shows
The animation and the step-by-step video above use your numbers. Here is the same walkthrough written out for the default example.
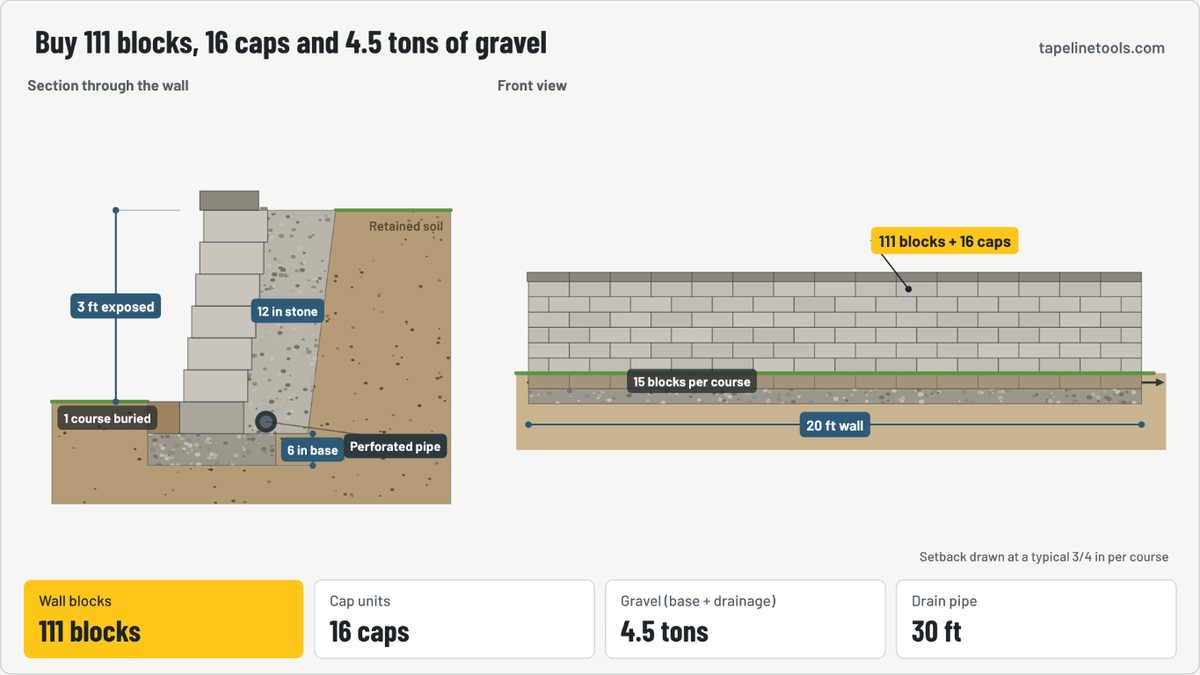
What you enter
- Wall length: 20 ft. Measure along the face of the wall. For curved walls, measure along the front edge.
- Exposed wall height (above grade): 3 ft. Finished grade in front of the wall to the top of the blocks, not counting caps.
- Block face size (height × length): Medium SRW block, 6 × 16 in. Nominal face sizes. Check your product sheet: actual units are often a fraction of an inch smaller, which slightly increases the count.
- Buried courses below grade: 1. Manufacturers commonly require at least one course, or about 1 in per 8 in of wall height, below grade.
- Cap units on top: Yes. Caps are assumed to be the same length as the block face.
- Gravel base depth: 6 in. Six inches of compacted crushed stone is the usual minimum for block walls.
- Drainage gravel behind the wall: 12 in. Width of the clean stone zone behind the blocks. Twelve inches is typical.
What happens, step by step
- A trench gets 6 in of compacted crushed stone as a level base.
- 6 courses above grade plus 1 buried: 15 blocks in each.
- A perforated pipe and 12 in of clean stone go in behind.
- Each course sits slightly back, so the wall leans into the soil.
- Caps finish the top: 111 blocks and 16 caps with waste.
The answer: wall blocks is 111 blocks.
How it’s calculated
- Exposed courses = exposed height ÷ block face height, rounded up
- Total courses = exposed courses + buried courses
- Blocks per course = wall length ÷ block face length, rounded up
- Blocks = blocks per course × total courses × (1 + waste %), rounded up; caps = blocks per course × (1 + waste %)
- Base gravel = wall length × (block depth + 12 in) × base depth
- Drainage gravel = wall length × drainage zone width × total block height
- Gravel tons = (base + drainage) ÷ 27 × density (lb/yd³) ÷ 2,000; drain pipe = wall length + outlet run
Worked example
A 20 ft wall, 3 ft exposed, with 6 × 16 in blocks, one buried course, caps, 6 in base and 12 in of drainage stone.
Inputs
- Wall length
- 20 ft
- Exposed wall height (above grade)
- 3 ft
- Block face size (height × length)
- Medium SRW block, 6 × 16 in
- Custom block face height
- 6 in
- Custom block face length
- 16 in
- Block depth (front to back)
- 12 in
- Buried courses below grade
- 1
- Cap units on top
- Yes
- Gravel base depth
- 6 in
- Drainage gravel behind the wall
- 12 in
- Extra pipe to the outlet
- 10 ft
- Extra blocks for cuts and breakage
- 5 %
- Gravel density
- 2700 lb/yd³
Results
- Wall blocks
- 111 blocks
- Cap units
- 16 caps
- Courses (including buried)
- 7 courses
- Blocks per course
- 15 blocks
- Base gravel
- 0.74 cu yd
- Drainage gravel
- 2.59 cu yd
- Total gravel weight
- 4.5 tons
- Perforated drain pipe
- 30 ft
- Block height including buried courses
- 3.5 ft
Assumptions and limits
- Straight wall; corners and curves need a few extra cut or corner units.
- The base trench is 6 in wider than the block on each side (front and back).
- Drainage stone runs the full block height behind the wall; many installers finish the top few inches with soil.
- Gravel volumes are as placed; order 10–15% more for compaction of the base.
- Hollow-core blocks that need their cores filled with gravel are not included.
Sources: International Residential Code (IRC) R105.2 — permit exemption for retaining walls not over 4 ft measured from the bottom of the footing to the top of the wall, unless supporting a surcharge.
Verify the result against the applicable local code, adopted code edition, manufacturer instructions and project requirements. See our methodology.
Questions
How many retaining wall blocks do I need?
Divide the wall length by the block length for blocks per course, and the height by the block height for courses, then add the buried course. A 20 ft wall 3 ft tall with 6 × 16 in blocks needs 15 per course × 7 courses = 105 blocks, plus about 5% extra.
How deep should the first course of a retaining wall be buried?
Most block manufacturers call for at least one full course below grade, or roughly 1 in of embedment per 8 in of wall height, whichever is more, on top of a 6 in compacted gravel base.
How tall can a retaining wall be without a permit?
Under the IRC, retaining walls up to 4 ft measured from the bottom of the footing to the top of the wall are exempt from permits unless they support a surcharge such as a slope or driveway. Many cities are stricter, so check locally.
Does a retaining wall need a drain pipe?
Walls more than about 2 ft tall should have a perforated drain pipe at the base behind the wall, surrounded by clean stone and run to daylight, so water pressure does not build up behind the blocks.